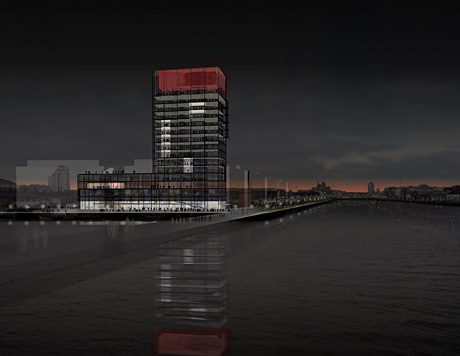
View of the U2 Studios / Dublin Tower at dusk.
U2 STUDIOS / DUBLIN TOWER COMPETITION
The U2 Studios and Dublin Tower utilizes techniques of the Irish crochet: using a ground stitch to join separately sewn patterns, autonomous elements are connected within a larger mesh, and the possible addition of new elements within the fabric follows the same construction logic.
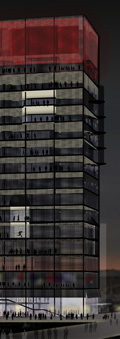 Steel, the traditional material of shipping along the Dublin quay, is the ground stitch of the building and forms an enveloping exterior veil. This woven mesh tower pulls pedestrians up from the street, through a transparent seam that expands to become a public place. Seen from afar, this luminescent seam merges the outside with the inside. Events of the entry level are extended vertically through the building using views to mezzanine levels and stairs that sweep from lobby to public restaurants and bars.
Above the seam, a steel scrim modulates the light of the office spaces. The metal mesh wraps floor-to-ceiling glass facades that provide 360-degree viewing and consistent natural cross-ventilation. Bold balconies, surfaced with durable woods, are pulled outwards towards locations significant to Dublin and U2's history. Breaking the mesh and clearing the views, the projecting balconies bring the distant urban context inside.
The tower culminates in the subtly masked form of U2's recording studio. The studio repeats the overall strategy at a finer scale: The studio hovers above the garden, achieving acoustical isolation by structural isolation from the offices below. The resulting seam is a green landscape dividing public and private realms.
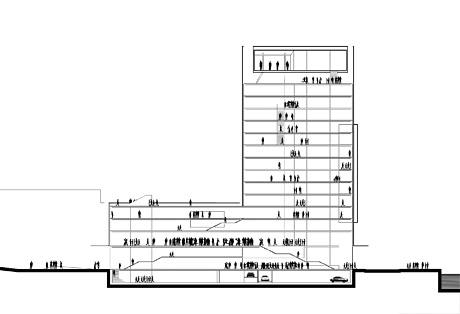
Section through the Dublin Tower
 Schedule of Areas / Accomodations
The approximate net floor areas are as follows:
Above Grade
Ground Floor (restaurant/bar): 889sqm
Mezzanine (dining): 435sqm
First Floor (dance garden): 712sqm
Second & Third Floors (offices): 1022sqm
Fourth - Thirteenth Floors (offices): 535sqm
Fourteenth Floor (U2's garden room): 225sqm
Fifteenth Floor (U2's studio): 396sqm
Total Internal Floor Area: 10060sqm
Below Grade
Basement (dining): 373sqm
Total Internal Floor Area of all Leasable Spaces: 10433sqm
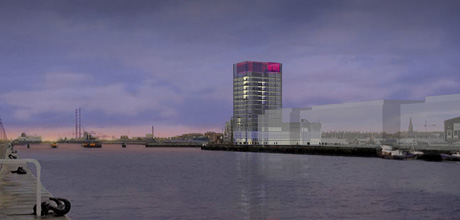
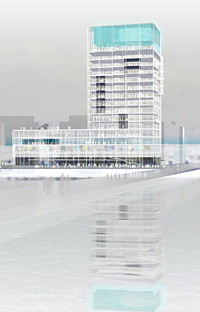
View of the U2 Studios / Dublin Tower at dawn.